Blog
Domestic Solar Pergola: A Complete Guide for Wolverhampton Homeowners
What is a domestic solar pergola?
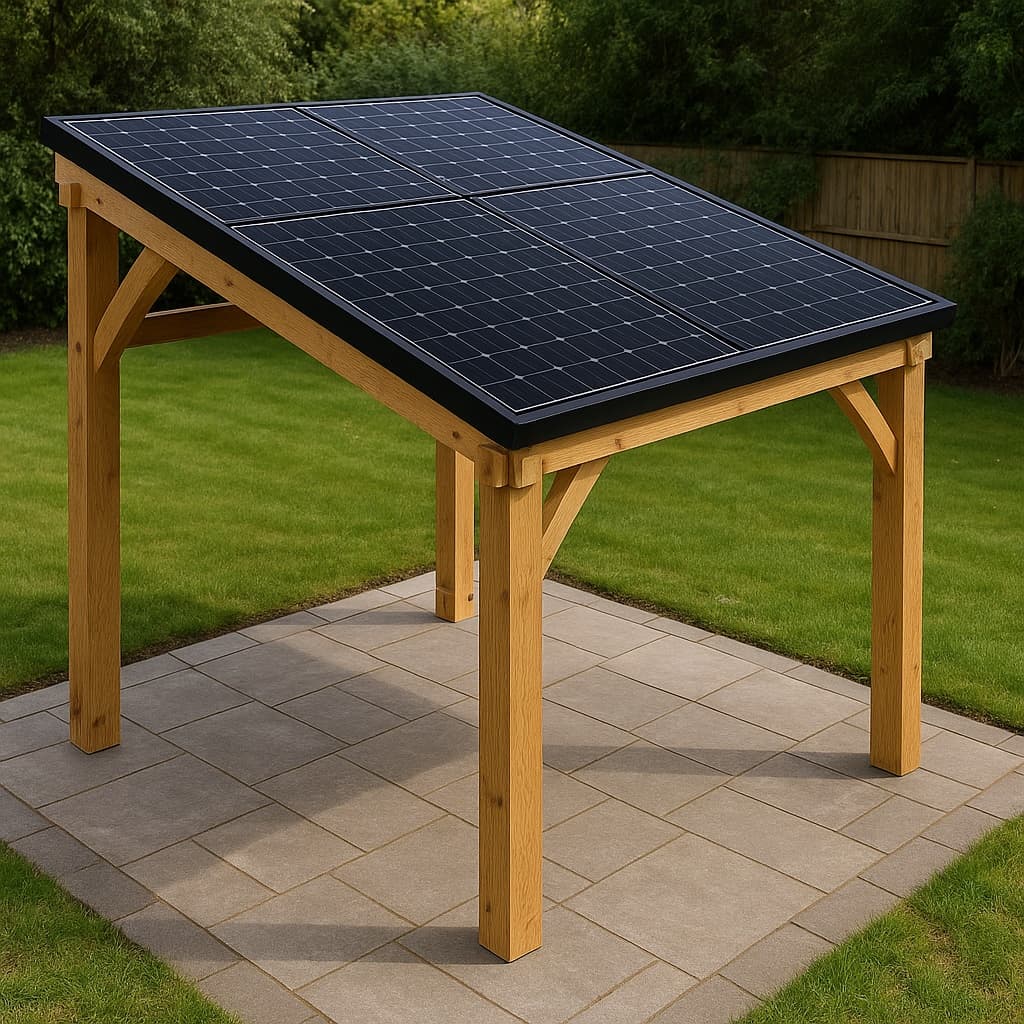
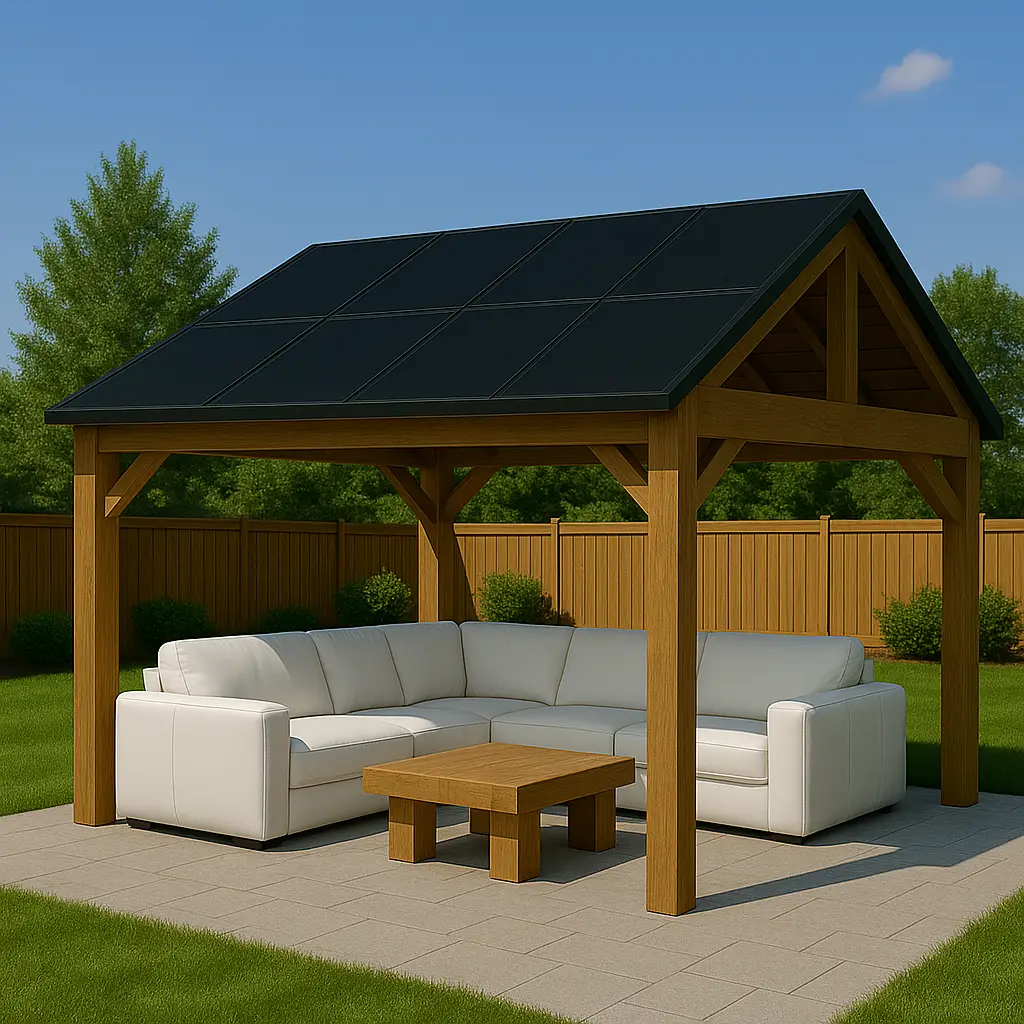
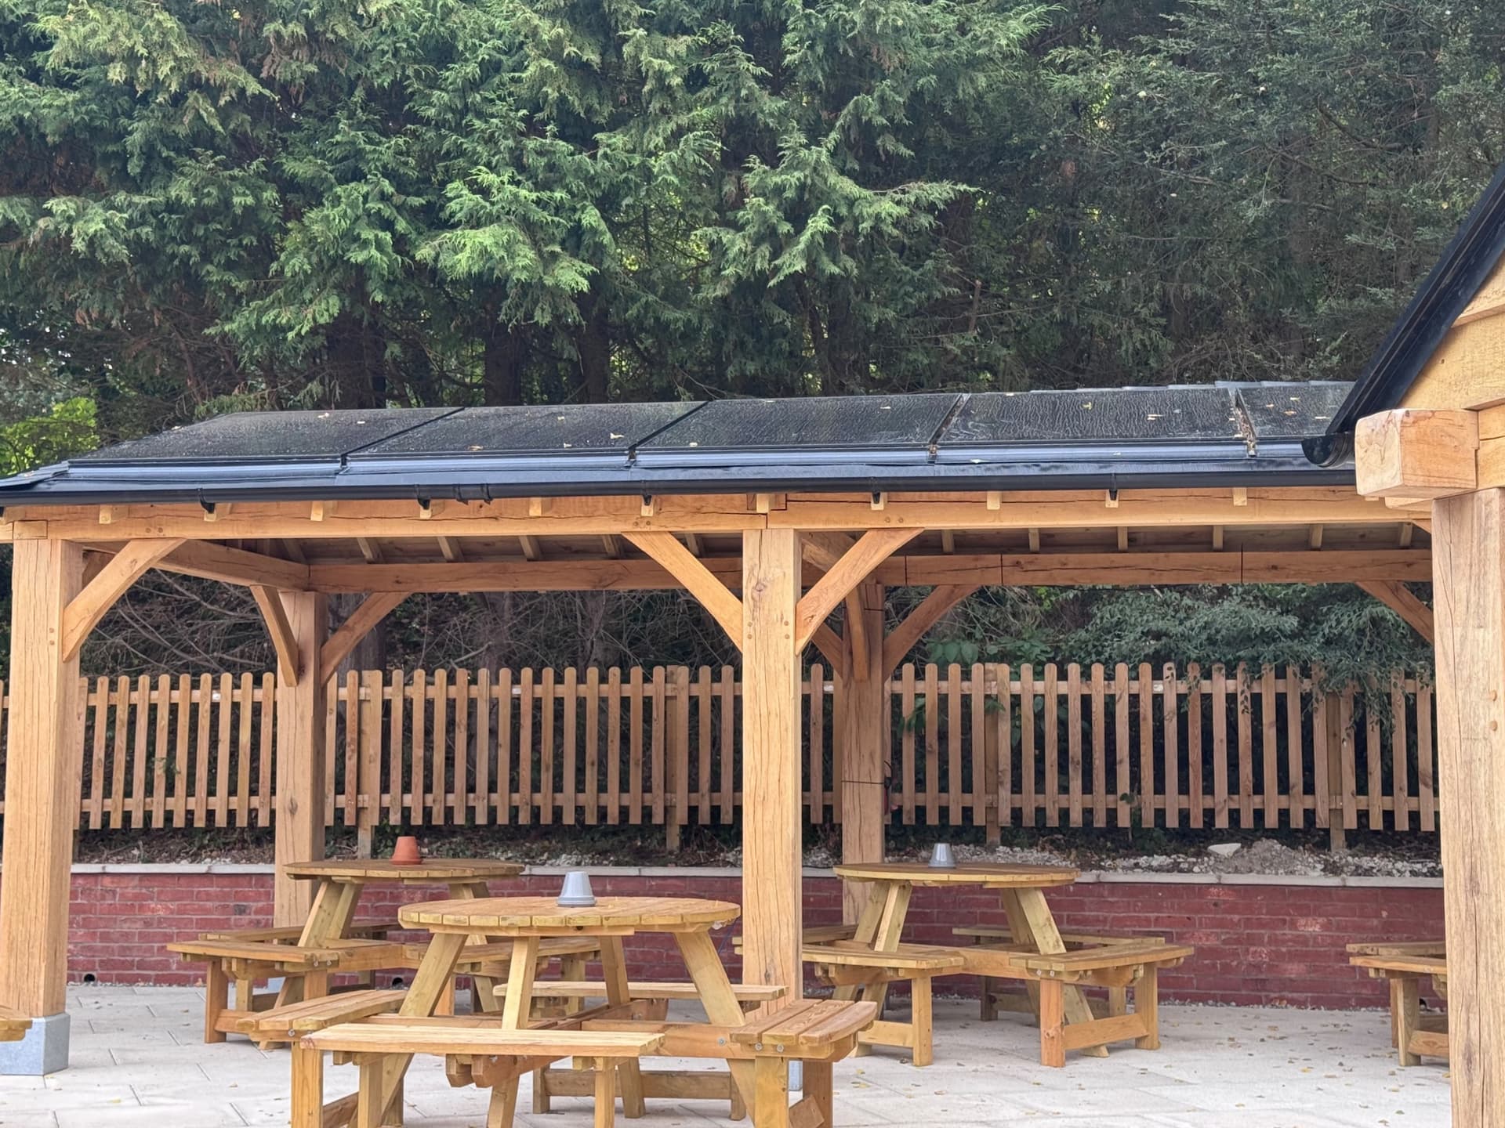
A domestic solar pergola is a freestanding or attached garden structure designed to provide a defined outdoor space, with solar technology incorporated into the roof or structure. It can create a more comfortable area for dining, entertaining or relaxing while making better use of available outdoor space.
For Wolverhampton homeowners, a solar pergola can be a considered alternative to a simple patio cover or basic garden shelter. The design can be shaped around the proportions of your home, the position of the garden and the way you intend to use the space throughout the year.
A well-designed structure should feel like part of the property rather than an afterthought. That is particularly important for period homes, larger suburban properties and houses where the garden is visible from several rooms.
Why consider a solar pergola for your home?
Create a more usable garden space
British weather can make outdoor space feel unpredictable. A pergola gives the garden a stronger sense of purpose, helping define an area for seating, dining or entertaining. It can also provide a transition between the house and the wider garden.
The best position depends on the orientation of the property, access to the garden, existing planting and the views you want to preserve. A structure that looks perfect on paper may feel poorly placed if it blocks light from the kitchen or sits too close to neighbouring boundaries.
Bring character and structure to the garden
Timber has a natural presence that works particularly well in gardens. Oak can complement brick, stone, render and painted joinery, making it suitable for a wide range of Wolverhampton properties and surrounding areas such as Dudley, Telford and Bridgnorth.
The proportions matter as much as the material. Roof pitch, post positions, beam depth and the relationship with nearby doors and windows all influence whether the finished pergola feels balanced.
Plan for long-term use
A domestic solar pergola should be considered as part of the property, not just as a seasonal accessory. Think about how the space may be used in five or ten years. Will you want a larger dining table, a cooking area, garden furniture or additional lighting? Planning around future use can prevent the structure becoming restrictive.
It is also worth considering maintenance access, drainage, power requirements and how the pergola will connect visually with paths, patios, planting and boundary treatments.
How to plan a solar pergola in Wolverhampton
Start with an accurate survey
Before any design work begins, the site needs to be understood properly. Relevant considerations include ground levels, access, existing structures, drainage, boundary positions and the relationship between the proposed pergola and the house.
A survey can also identify practical constraints that are easy to miss during an initial garden visit. Narrow side access, sloping ground or a conservatory roof may affect how the structure is designed and how materials reach the site.
Consider the design from every angle
A pergola may be viewed from the garden, rear windows, neighbouring properties and the approach to the house. Look at the structure in relation to the roofline and existing architectural details. A design that is too shallow may lack presence, while one that is too heavy can dominate the garden.
Three-dimensional design can be particularly useful here. Being able to explore the proposed building before construction makes it easier to assess scale, sightlines and the overall relationship with the property.
Check planning and installation requirements
Planning requirements can vary according to the size, height, position and design of the structure, as well as the property and its surroundings. Conservation areas, listed buildings, boundary positions and permitted development limitations may all be relevant.
Do not rely on assumptions. Confirm the position before committing to the final design, particularly where the pergola will be close to a boundary or attached to the house. Building control and electrical considerations may also apply depending on the specification.
What should you include in the design?
The right specification depends on how you plan to use the pergola. Useful questions include:
- How many people should the space accommodate?
- Will the pergola be used mainly for dining, seating or entertaining?
- Do you need room for outdoor furniture, storage or planting?
- Where should the solar element sit in relation to shade from the house and surrounding trees?
- Would an attached design or a freestanding structure suit the property better?
- How will rainwater, lighting and access be managed?
It is also important to think about the visual finish. Oak garden buildings, oak gazebos and oak porches each create a different architectural feel. A pergola should complement the house rather than compete with it.
Choosing a specialist for your project
A domestic solar pergola is a planned, design-led project. The right provider should be able to discuss the practical constraints as well as the appearance of the finished structure. Ask how the survey is handled, how the design is presented and how changes are agreed before work begins.
SolaOak creates domestic solar pergolas for homeowners in Wolverhampton, with projects also serving Dudley, Telford, Bridgnorth, Birmingham, Kidderminster, Stourbridge and Shrewsbury. The service is suited to homeowners looking for a carefully considered structure, as well as builders and commercial customers taking on larger projects.
SolaOak is fully insured and offers a 10-year guarantee. For a planned project, you can request a quote based on the property, access, design requirements and intended use of the space. Material choices, ground conditions, installation complexity and the level of design detail can all affect the final specification.
Make better use of your garden
A domestic solar pergola can add definition, shelter and architectural character to a Wolverhampton garden, but its success depends on the planning behind it. Start with the way you want to live outdoors, assess the site carefully and choose proportions that belong with the property.
To discuss a domestic solar pergola for your home, contact SolaOak and arrange the next step for your project.
Other Articles