Blog
What Affects the Cost of a Custom Solar Pergola in Wolverhampton?
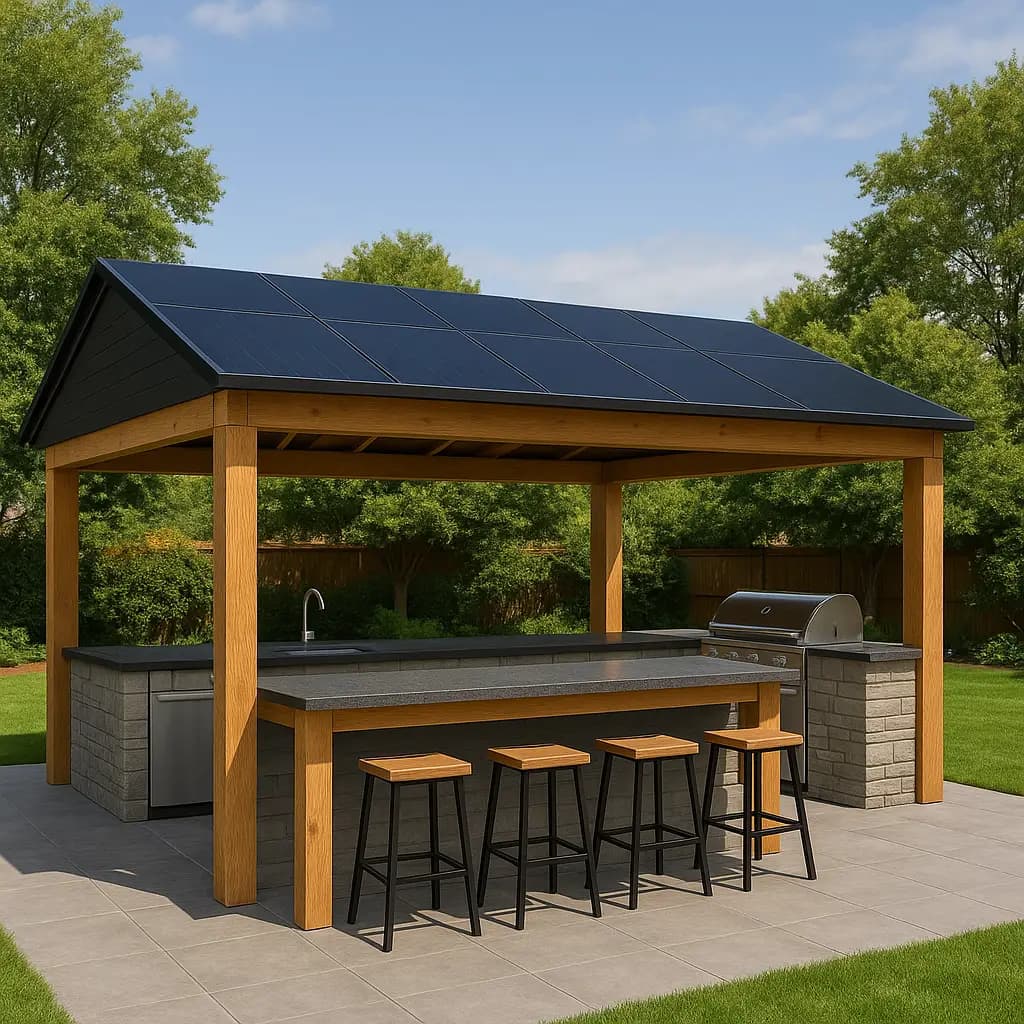
What affects the cost of a custom solar pergola?
A custom solar pergola can create a more useful outdoor space while adding a distinctive architectural feature to your home. However, the cost depends on the design, materials, site and level of integration required. There is no sensible single figure for every project, particularly when comparing a compact domestic pergola with a larger structure designed around an existing property.
For homeowners in Wolverhampton, the right starting point is a clear brief and a site-specific quotation. Here are the main factors that influence the final cost.
1. The size and layout of the pergola
The overall footprint is one of the most obvious cost factors. A larger pergola requires more structural material, roofing components and preparation. It may also need more complex connections where it meets the house or other structures.
The layout matters as much as the dimensions. A simple rectangular structure is generally more straightforward to design and build than one with multiple roof lines, angled sections, unusual spans or integrated screening. Consider how you want to use the space before finalising the size. Outdoor dining, seating, cooking and entertaining can each require a different arrangement.
A well-planned design uses the available space properly rather than simply creating the biggest possible structure.
2. The choice of oak and other materials
Oak is valued for its strength, character and natural appearance, but the specification still needs careful consideration. The grade, finish, section sizes and detailing can all affect the overall quotation.
Features such as exposed joints, decorative braces, bespoke posts and carefully considered roof edges can create a more distinctive result. They also involve additional design and manufacturing work. The finish may be selected to complement existing brickwork, render, stone or timber, which is particularly important when a new pergola is being added to a period property in Wolverhampton or the surrounding villages.
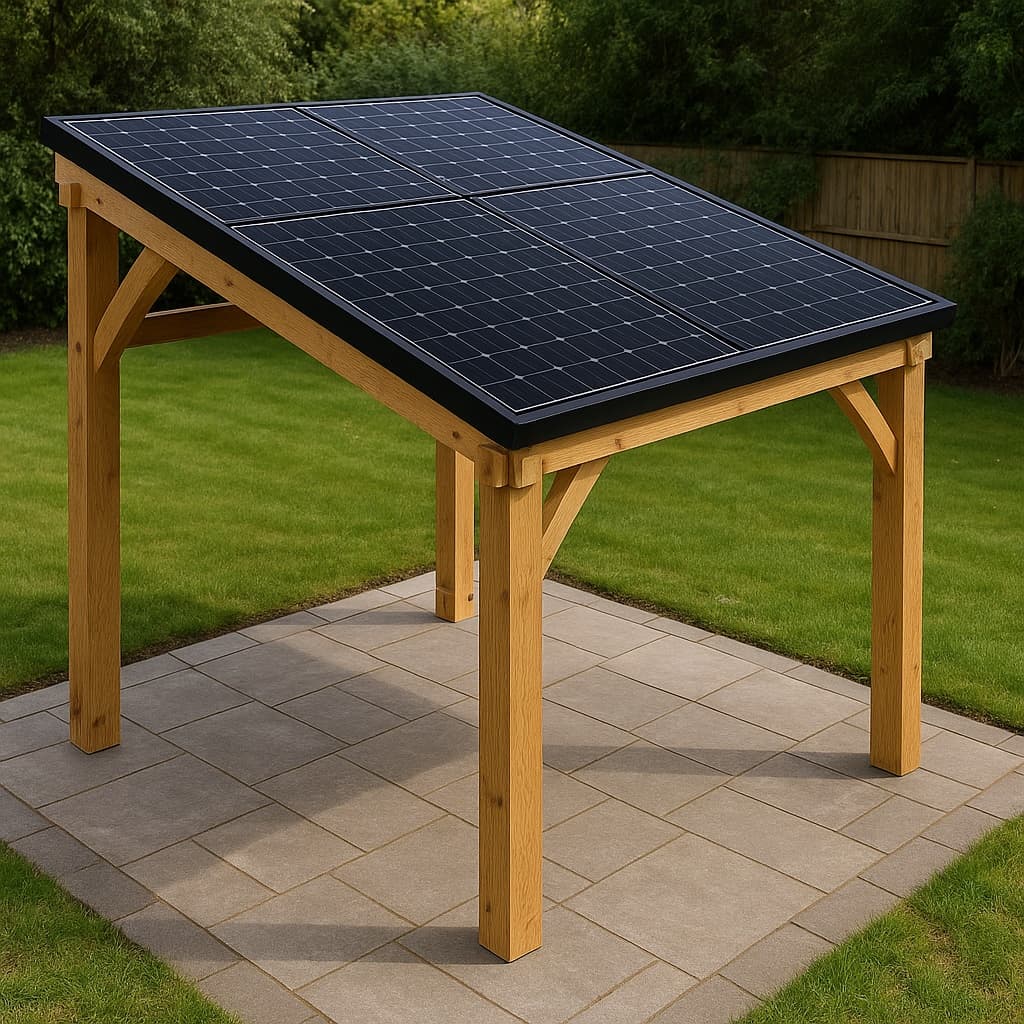
The roofing specification is another important consideration. A solar pergola needs to accommodate the chosen solar system while maintaining a clean, balanced appearance. Ask for clarity on what is included in the structural, roofing and electrical elements of the proposal.
3. Solar panel design and electrical integration
Solar pergolas vary considerably. Some are designed primarily as covered outdoor living spaces with solar generation included, while others are planned around a larger energy system and the needs of the property.
The number and arrangement of panels, their position, cabling routes, inverter requirements and connection to the existing electrical system can all affect the scope of work. The distance between the pergola and the main building may also influence installation requirements.
It is important to establish whether the quotation covers the complete solar installation or only the pergola structure and panel-ready roof. If batteries, monitoring equipment or additional electrical work are being considered, these should be identified at the design stage rather than added later.
4. Ground conditions and access
The site itself can have a significant impact on the cost of a custom pergola. Sloping gardens, restricted access, soft ground, retaining walls and existing paving may all require additional planning or preparation.
A garden with direct vehicle access is very different from a rear garden reached through a narrow side passage. In built-up areas of Wolverhampton, Dudley and Birmingham, access can be especially important where neighbouring properties, walls or extensions limit the working area.
Existing drainage, underground services and mature planting should also be considered before work begins. A proper site assessment helps identify these issues early and reduces the risk of changes during construction.
5. Connections to the property
A freestanding solar pergola usually has different requirements from one attached to the rear of a house. An attached structure may need more detailed consideration around the existing wall, roofline, doors, windows, drainage and damp protection.
The property type can influence the design too. A modern home, Victorian terrace and rural property near Bridgnorth or Shrewsbury may each require a different approach to proportions and detailing. The aim should be a structure that looks intentional, rather than an add-on that competes with the house.
6. Planning and project requirements
Planning considerations depend on the design, position, height and relationship with the property. Conservation areas, listed buildings, neighbouring boundaries and local restrictions may need to be checked before the design is finalised.
The amount of planning support required can therefore affect the overall project scope. It is sensible to ask who is responsible for checking the relevant requirements and whether any associated drawings or applications are included in the quotation.
Larger projects for homeowners, builders and commercial customers may also involve more detailed coordination, access planning and programme management than a smaller domestic installation.
7. Bespoke design and finishing details
A standard kit structure and a fully custom oak pergola are not comparable products. Bespoke work allows the design to respond to the building, garden, views and intended use, but it involves more design development and precise fabrication.
Details such as lighting, privacy screens, side panels, storage, seating, paving interfaces and drainage can all influence the finished specification. Make a list of essential features and future improvements before requesting a quote. This gives the designer a clearer understanding of what the pergola needs to achieve.
How to compare solar pergola quotations
When comparing quotations, look beyond the headline figure. Check the proposed dimensions, oak specification, solar equipment, electrical scope, foundations, access arrangements, planning responsibilities and finishing details. Confirm whether groundwork, delivery, installation and any required follow-on work are included.
A written quotation should make it clear which elements are fixed and which may depend on a survey or final design. This is especially important for a large or highly bespoke project.
Request a quote for a custom solar pergola in Wolverhampton
SolaOak creates custom solar pergolas and oak structures for customers in Wolverhampton, Dudley, Telford, Bridgnorth, Birmingham, Kidderminster, Stourbridge and Shrewsbury. For a considered quotation, share your preferred use, approximate dimensions, property type and any access or solar requirements. You can contact 01384 959500 or info@solmove.co.uk to discuss your planned project.
Other Articles