Blog
Can a Custom Solar Pergola Be Designed Around Your Existing Home?
The house is only part of the picture
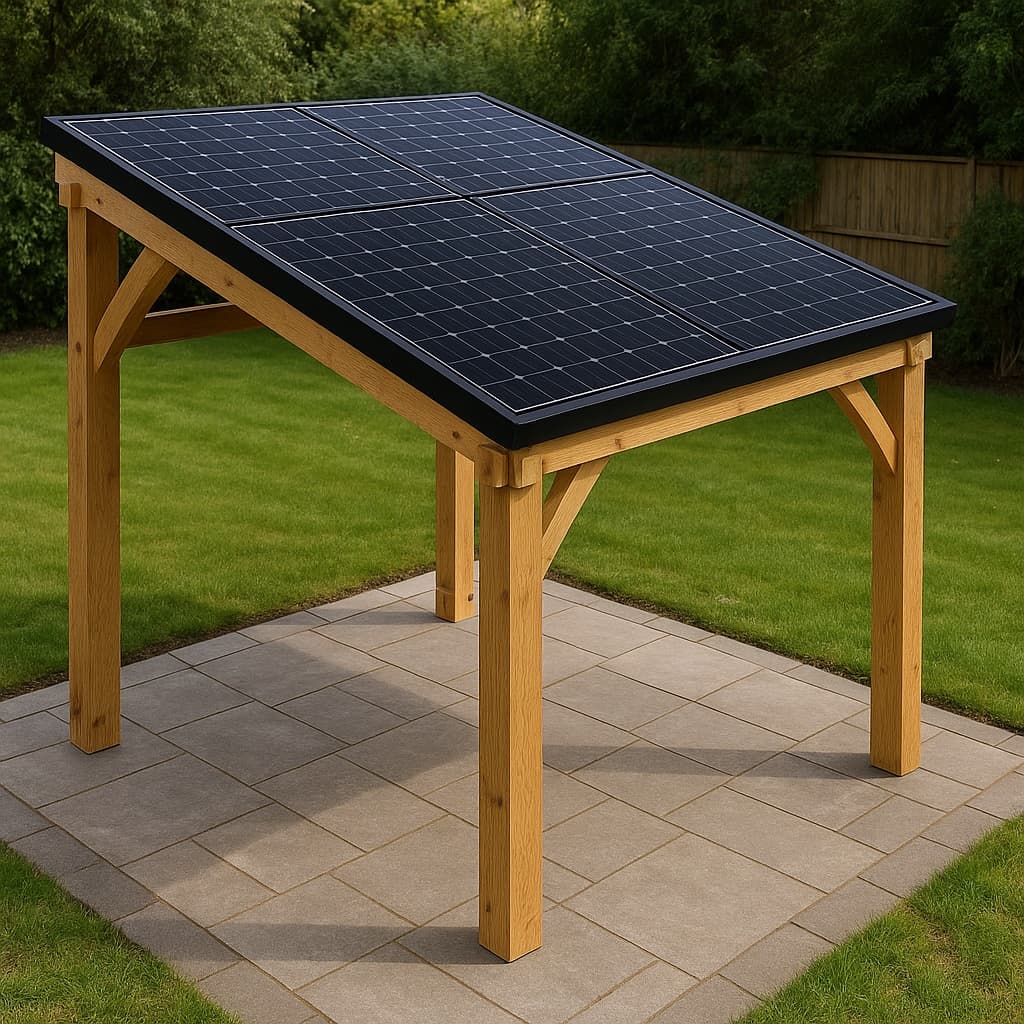
A pergola can look right in a drawing and still feel awkward once you picture it in your garden. The reason is that it has to work with several things at once: the house, the available ground, the routes people use and the job you want the space to do. Adding solar technology makes it important to consider how the structure is positioned, not simply how it looks.
That is why designing around an existing home starts with the whole setting rather than a standard shape or assumed location. Across Wolverhampton and nearby areas, gardens and houses vary widely. A compact garden behind a terraced house presents different questions from a broad plot beside a detached home. Neither rules out a bespoke design, but each changes what needs to be considered.
What about your property changes the design?
The relationship with the house
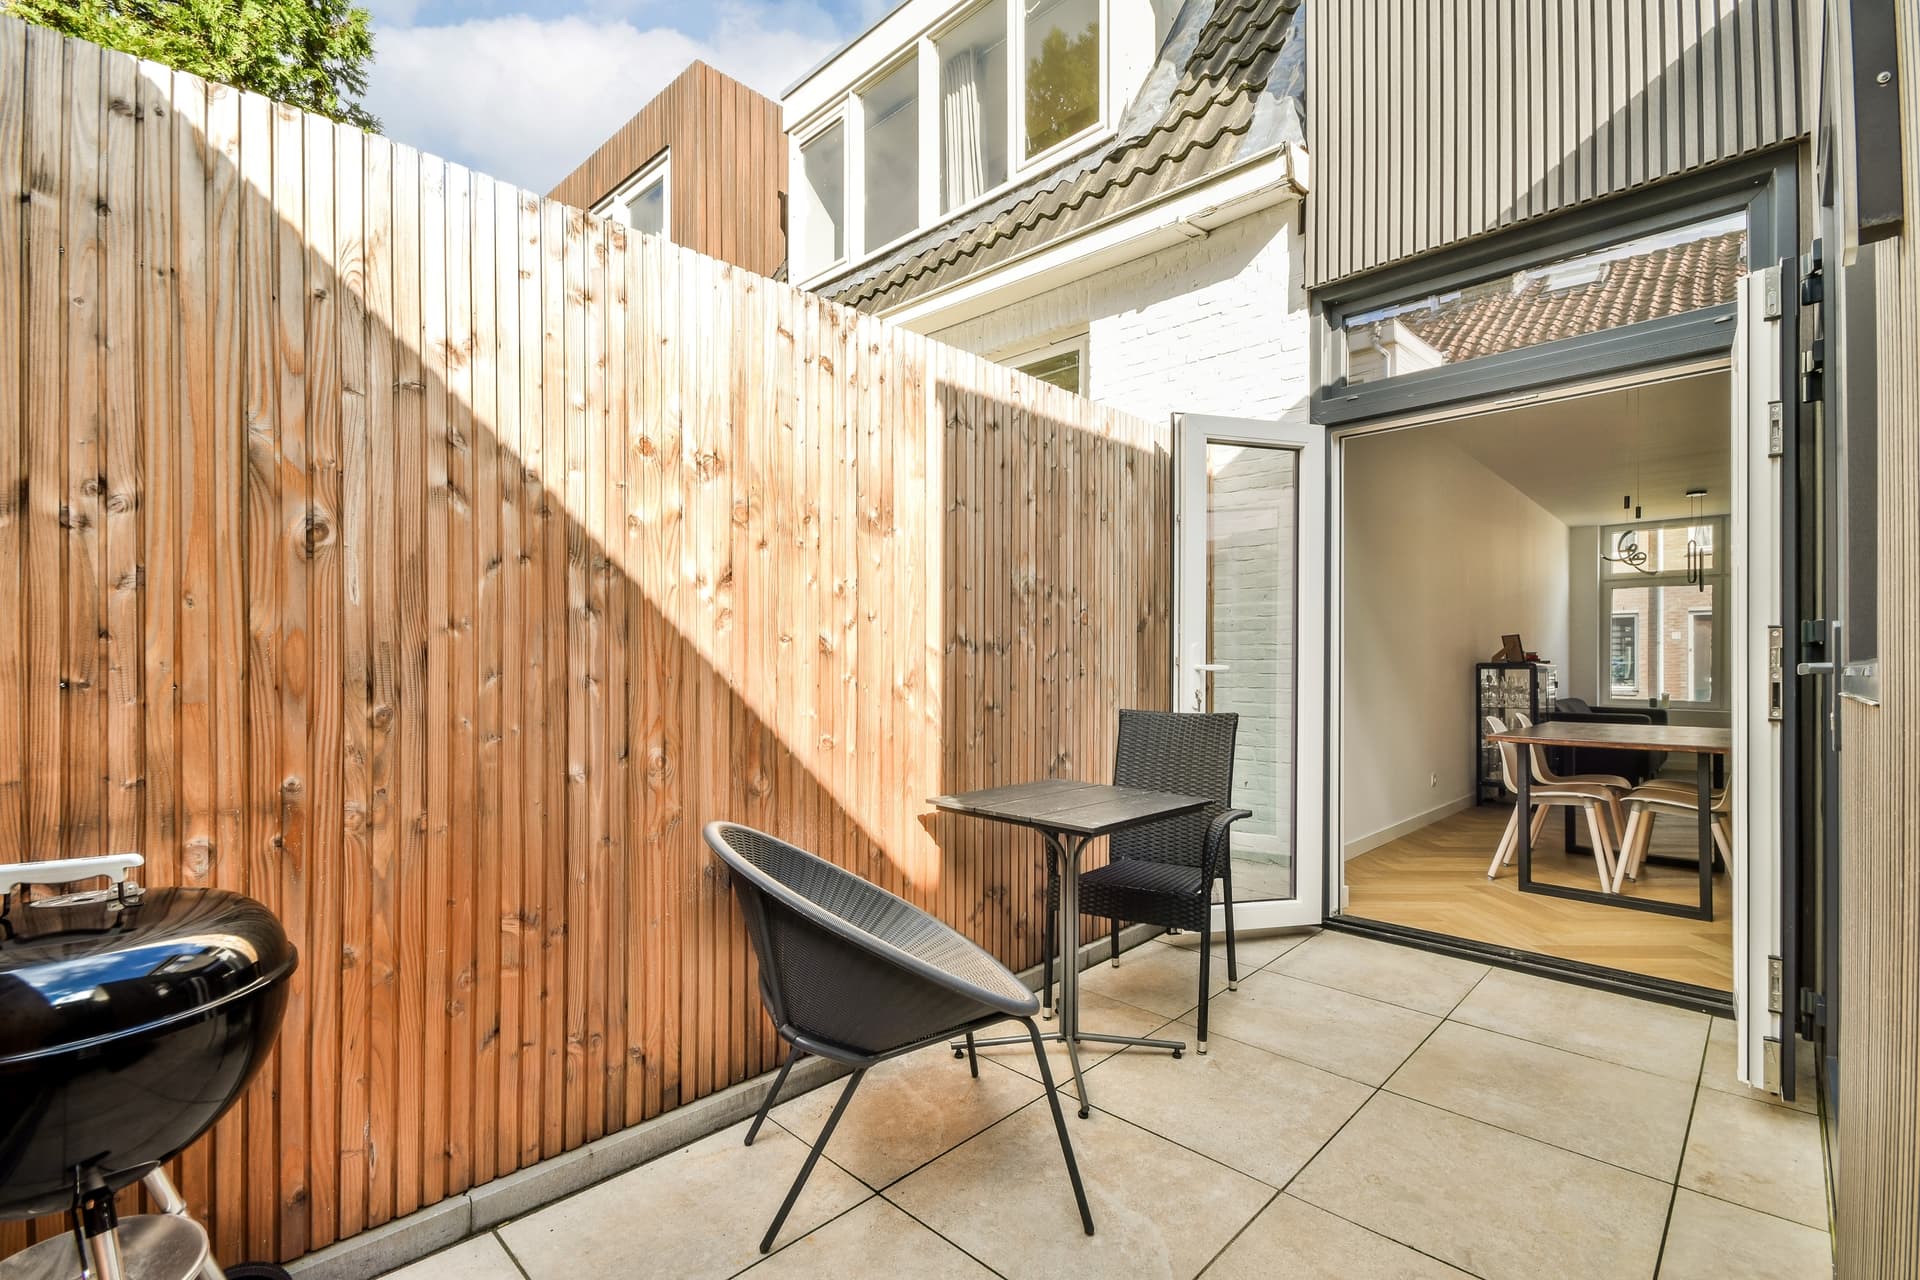
Start by looking at the doors and windows nearest the proposed pergola. Which ones do you use most? Would a structure in that position make the route outside less convenient, block a view you value or make a particular room feel darker? Think about how you want to move between the house and garden, as well as how the pergola will look from indoors.
The height and proportions of the house matter too. A structure that feels balanced beside a low rear extension may need a different scale beside a taller part of the house. The aim is not to copy the house, but to make the new oak structure feel considered alongside it.
The shape and limits of the garden
The garden’s usable area is not always the same as its visible area. Paths, steps, planting, changes in level and access routes all affect where a structure can sensibly sit. A narrow plot may call for a different size and shape from a wide one. Existing fences or neighbouring buildings can also affect how open or enclosed the space feels.
Before discussing a layout, note any fixed features you want to keep and anything that causes a practical problem now. For example, you might want to preserve a clear route to a shed or avoid placing the structure where it interrupts the main path. These details help turn “make it fit” into a more useful brief.
How you intend to use it
A pergola planned mainly for sitting and eating needs to be considered differently from one intended to serve another role in the garden. Be specific about who will use the space, what furniture or activities you have in mind and how closely you want it connected to the house. Those choices influence the area and arrangement that will make the structure useful to you.
It is also worth separating what you need now from what you may want later. A future change in how you use the garden could affect where the pergola sits or how much space you want to leave around it. You do not need a complete plan for years ahead, but it helps to mention any likely changes while the design is being shaped.
Solar considerations and exposure
The position that suits the garden visually may not be the position that makes sense for the solar element. Nearby buildings, trees and the direction the proposed structure faces can affect how much direct light reaches it. The specific effect depends on the property and the final arrangement, so avoid assuming that a spot is suitable based on appearance alone.
Bring up potential shade and the direction of the structure early. The solar and building requirements need to be considered together, rather than treating the solar part as an addition after the pergola’s position has already been decided. Ask how the proposed location and any electrical work will be assessed, and confirm who is responsible for that part of the project.
Prepare a useful brief
You can make the first design conversation more productive without trying to draw the finished structure yourself. Gather clear photographs from different parts of the garden, including views towards the house and from the house. Make a simple note of the doors, paths, steps and features you want to keep clear. If you know approximate dimensions, share them as a starting point, not as a substitute for a proper assessment.
Then describe the outcome in everyday terms: where you want to sit, how you expect to use the area and what currently feels difficult about the garden. Mention anything that could restrict access or placement. A practical brief gives the design team useful context while leaving room to work out the appropriate proportions and position.
A design shaped by the actual setting
There is no single layout that suits every existing home. The balance between the house, garden, intended use and solar position is what determines the right approach for an individual property. If you are planning a project in Wolverhampton or the surrounding area, we can discuss those factors as part of a bespoke brief. For the service overview, see our Custom Solar Pergola page. Here at SolaOak, we find that clear priorities at the outset make it easier to shape a design around the home you already have.
Other Articles